
Views
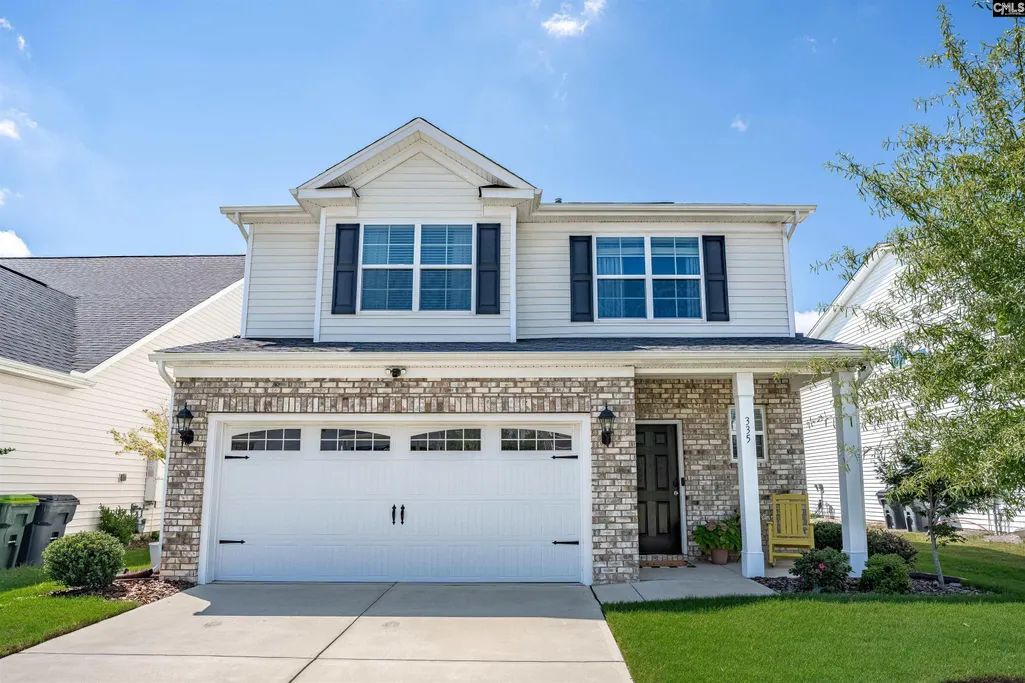
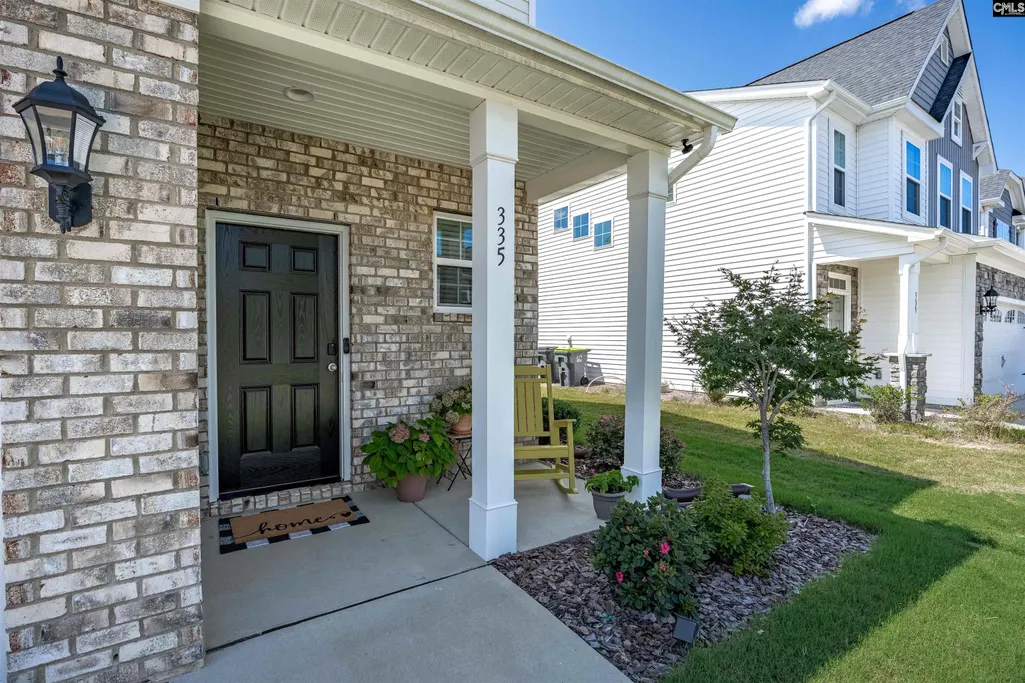
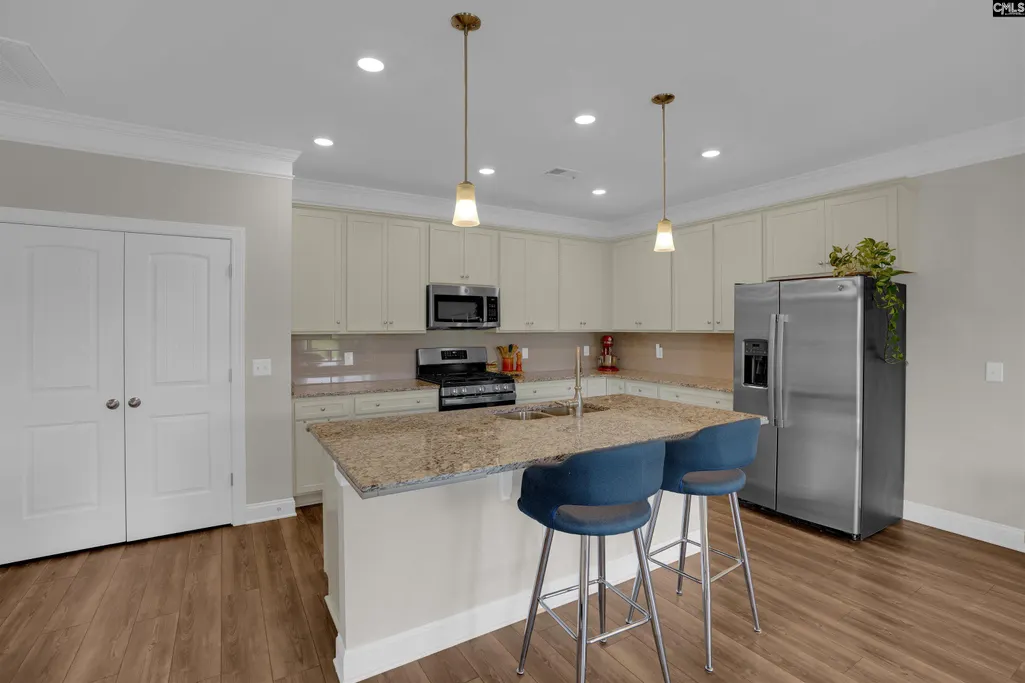
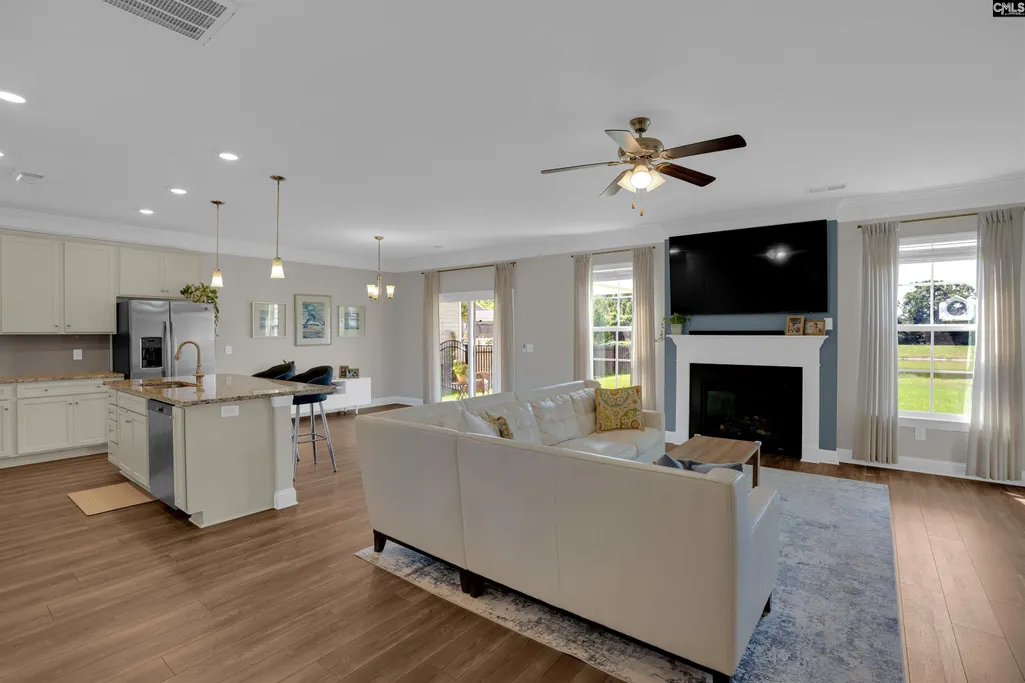
Address
335 Stillington Street, Lexington, SC
Price
$ 348,900
Property Attributes
- MLS#642144
- TypeSingle Family
- Listing Status Active
- CountyLEXINGTON
- CityLexington
- AreaLexington and surrounding area
- NeighborhoodHadleigh Park
- Zip29072
- StyleTraditional
- Year Built2023
- Price$ 348,900
- Bedrooms4
- Full Bathrooms2
- Half Bathrooms1
- Sqr Footage1913
- Lot Size0.12 Acres
Data Source:
Consolidated Multiple Listing Service (CMLS)
Property Description
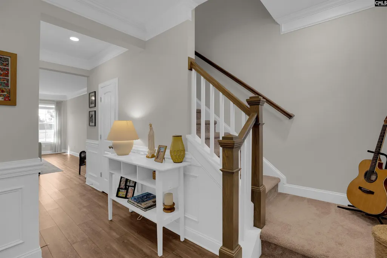
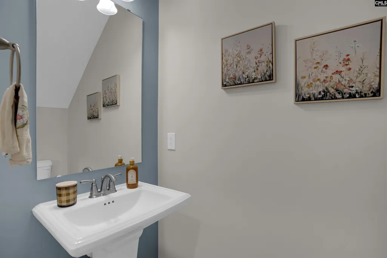
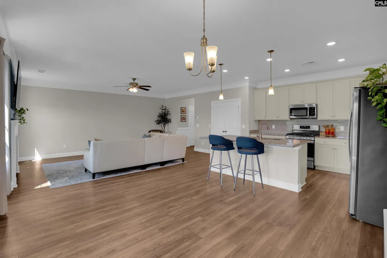
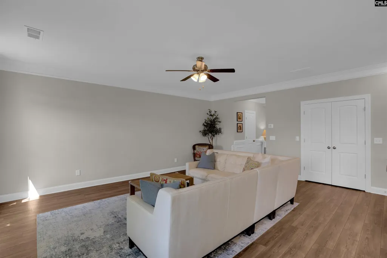
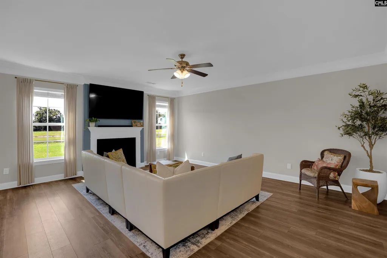
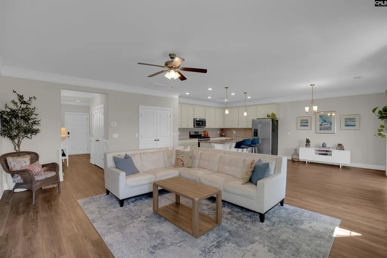
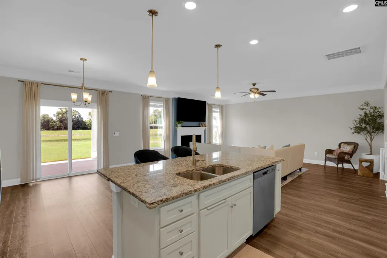
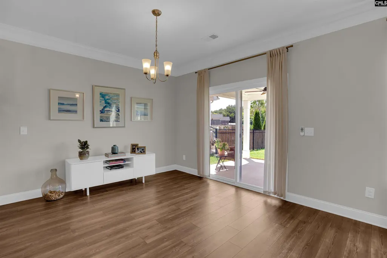
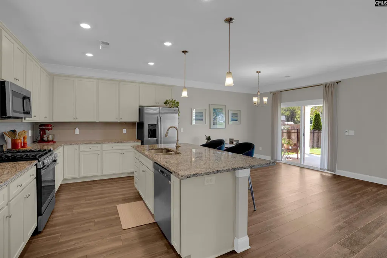
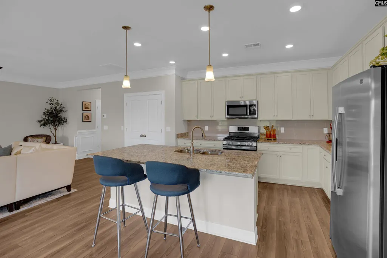
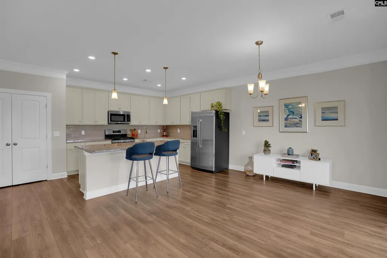
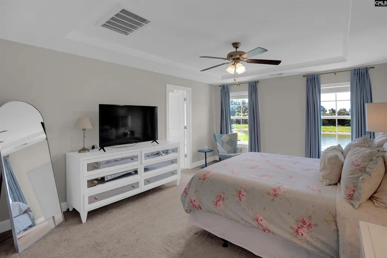
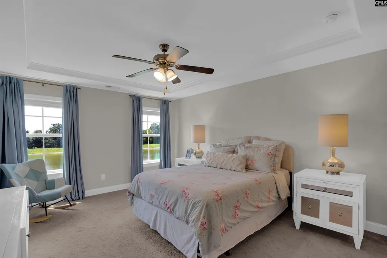
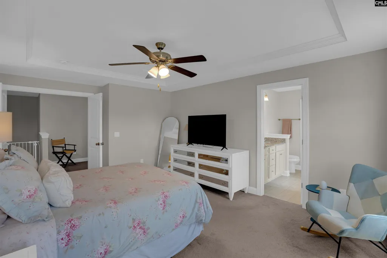
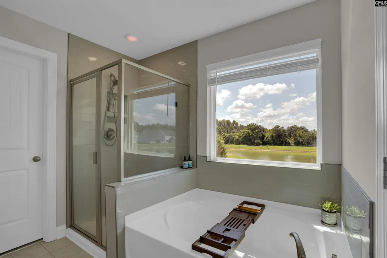
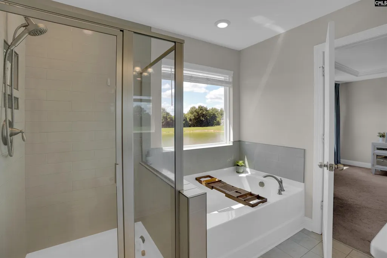
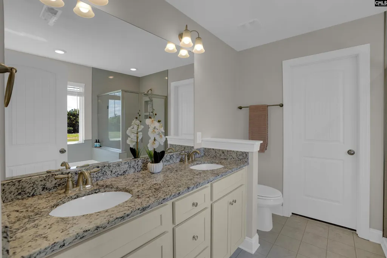
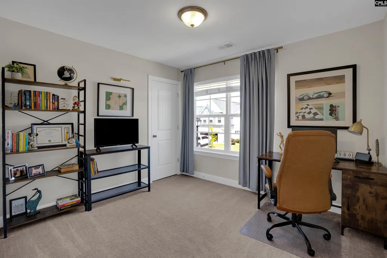
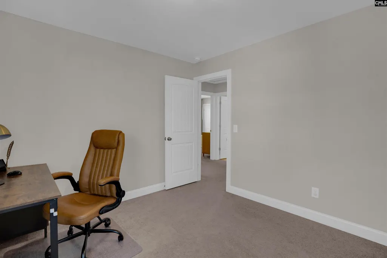
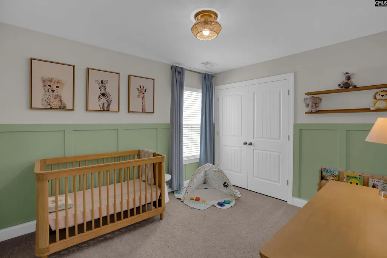
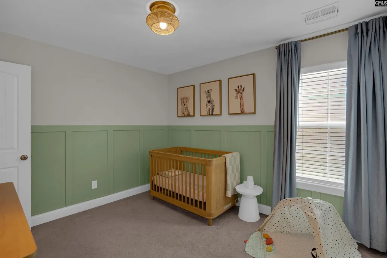
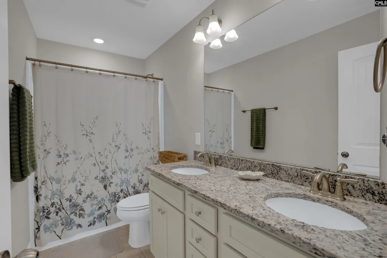
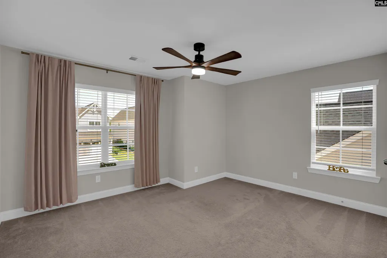
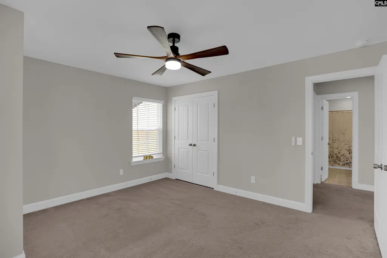
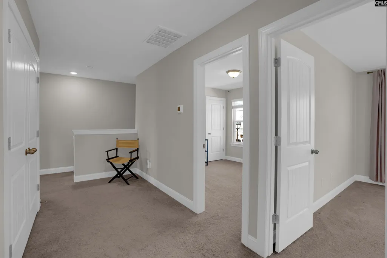
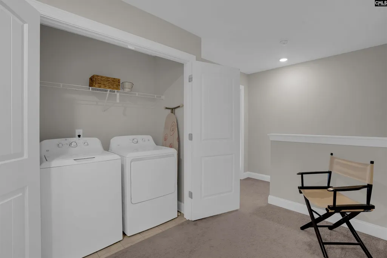
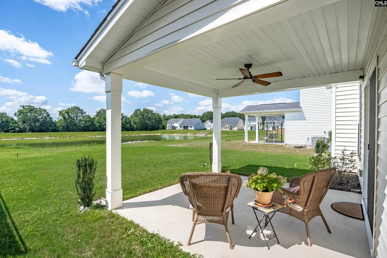
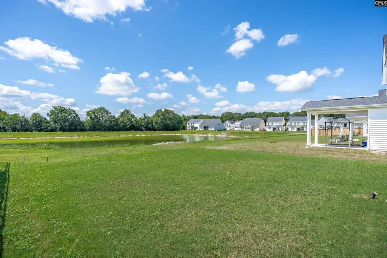
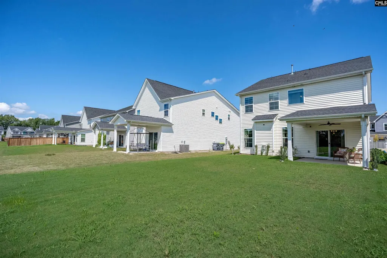
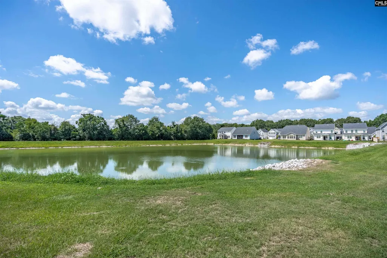
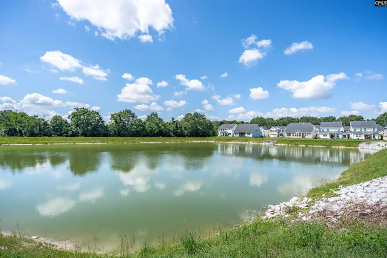
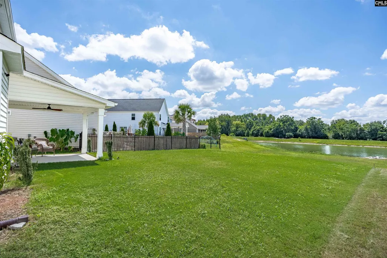
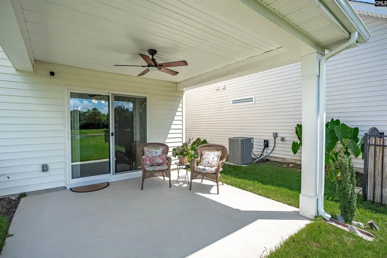
Peaceful pond views and a move-in-ready home in Lexingtons Hadleigh Park! Built in 2023, this 4-bedroom, 2.5-bath home has an open, functional floor plan with plenty of room to enjoy. Luxury vinyl plank flooring flows throughout the main level, where the kitchen, dining area, and great room come together in a bright open-concept design. The kitchen features granite countertops, a large island, stainless steel appliances, tile backsplash, and plenty of space for gathering and entertaining. The great room is anchored by a cozy gas fireplace, and a convenient half bath completes the main level. Step outside to the covered back porch and take in the unobstructed pond views! The backyard and peaceful setting create a wonderful place for morning coffee, outdoor dining, or relaxing at the end of the day. Upstairs, French doors open to the generously sized primary suite featuring a tray ceiling, walk-in closet, and private ensuite bath with a garden tub and separate shower. Three additional nicely sized bedrooms, a full bath, and conveniently located laundry area complete the second level.Additional highlights include a 2-car garage and access to Hadleigh Parks neighborhood playground. Located in the award-winning Lexington District One school district and convenient to shopping, dining, and everyday necessities, this home combines a great location, a nearly new home, and a pond-view setting that is hard to beat! Disclaimer: CMLS has not reviewed and, therefore, does not endorse vendors who may appear in listings.
| Elementary School | Middle School | High School |
|---|---|---|
| LakeMurray (Lex 1) Elementary School | Beechwood Middle School | Lexington High School |
| Price History | |
|---|---|
| 9/1/2026 | Listed $348,900 |
General Features
| Sewer | Public |
|---|---|
| Heating | Gas 1st Lvl,Gas 2nd Lvl |
| Cooling | Central |
| Laundry Y/N | Electric,Heated Space |
| Water | Public |
| Garage | Garage Attached,Front Entry |
| Number of Garage Spaces | 2 |
| School District | Lexington One |
| Status | Active |
| Full Baths | 2 |
| Half Baths | 1 |
| Bathrooms | 3 |
| Subdivision | Hadleigh Park |
| Style | Traditional |
| County | Lexington |
| Class | RESIDENTIAL |
| Type | Single Family |
| HOA Fee Includes | Common Area Maintenance,Playground |
| HOA Y/N | Yes |
| Status | ACTIVE |
| Subdivision | SC |
| Area | Lexington and surrounding area |
| Year Built | 2023 |
| Directions | From Charter Oak Road,turn into Hadleigh Park. At stop sign turn left onto Stillington St. House located on the left. |
| High School | Lexington |
| City | Lexington |
| ASSN Fee | 500 |
| Middle School | Beechwood Middle School |
| Elementary School | LakeMurray (Lex 1) |
| Price Per Sq Ft Total AG | 182.38 |
| Public Remarks | Peaceful pond views and a move-in-ready home in Lexingtonâs Hadleigh Park! Built in 2023,this 4-bedroom,2.5-bath home has an open,functional floor plan with plenty of room to enjoy. Luxury vinyl pl |
Interior Features
| Equipment | Dishwasher,Disposal,Microwave Above Stove |
|---|---|
| Basement | No Basement |
| Great Room | Fireplace,Molding,Ceiling Fan,Floors-Luxury Vinyl Plank |
| Kitchen | Eat In,Island,Counter Tops-Granite,Backsplash-Tiled,Cabinets-Painted,Recessed Lights,Floors-Luxury Vinyl Plank |
| Interior Features | Garage Opener,Smoke Detector,Attic Access |
| Fireplace | Gas Log-Natural |
| Master Bedroom | Double Vanity,Tub-Garden,Bath-Private,Separate Shower,Closet-Walk in,Ceilings-Tray,Ceiling Fan,Closet-Private,Floors - Tile |
| Beds | 4 |
| Stories | 2 |
| Range | Free-standing,Gas |
| 3rd Bedroom | Bath-Shared,Closet-Private |
| 4th Bedroom | Bath-Private,Closet-Private |
| 2nd Bedroom | Bath-Shared,Closet-Private |
| Half Baths: Main | 1 |
| Full Baths: 2nd | 2 |
Exterior Features
| Exterior | Sprinkler,Gutters - Partial,Front Porch - Covered,Back Porch - Covered |
|---|---|
| Foundation | Slab |
| Road Type | Paved |
| Exterior Finish | Vinyl |
| Lot Size Area | 0.12 |
Amenities
- Foreclosure
- Views
- Short Sale
- New Construction
- Adult 55+
- Lease To Own
- No HOA Fees
- Furnished
- Primary On Main
- Air Conditioning
- Seller Finance
- Green
- Fixer Upper
- Horse
- Golf
- Fireplace
- Deck
- Garage
- Basement
- Pool
Property vs Single Family Average in 29072
Price
Year Built
Visits
 ©2026 Georgia Multiple Listing Service All information deemed reliable but not guaranteed. All properties are subject to prior sale, change or withdrawal. Neither listing broker(s) or information provider(s) shall be responsible for any typographical errors, misinformation, misprints and shall be held totally harmless. Listing(s) information is provided for consumer's personal, non-commercial use and may not be used for any purpose other than to identify prospective properties consumers may
 The data relating to real estate for sale on this web site comes in part from the South Carolina - CML Consolidated Multiple Listings. Real estate listings held by brokerage firms other than West Augusta are marked with the IDX logo.
All information deemed reliable but not guaranteed and should be independently verified. All properties are subject to prior sale, change or withdrawal. Neither listing broker(s) nor West Augusta shall be responsible for any typographical errors, misinformation,
The data relating to real estate for sale on this web site comes in part from the South Carolina - CML Consolidated Multiple Listings. Real estate listings held by brokerage firms other than West Augusta are marked with the IDX logo.
All information deemed reliable but not guaranteed and should be independently verified. All properties are subject to prior sale, change or withdrawal. Neither listing broker(s) nor West Augusta shall be responsible for any typographical errors, misinformation,
 Aiken Board of Realtors® All information deemed reliable but not guaranteed. All properties are subject to prior sale, change or withdrawal. Neither listing broker(s) or information provider(s) shall be responsible for any typographical errors, misinformation, misprints and shall be held totally harmless. Listing(s) information is provided for consumer's personal, non-commercial use and may not be used for any purpose other than to identify prospective properties consumers may be interested in
 The data relating to real estate on this web site comes in part from the Internet Data Exchange program of Hive MLS LLC, and is updated as of September 21, 2026 10:09 PM UTC All information is deemed reliable but not guaranteed and should be independently verified. All properties are subject to prior sale, change, or withdrawal. Neither listing broker(s) nor West Augusta shall be responsible for any typographical errors, misinformation, or misprints, and shall be held totally harmless from any damages
