
Price Reduction - Primary on Main - Eco Friendly
Address
429 Wentworth Way, Gilbert, SC
Price
$ 510,000
Property Attributes
- MLS#640830
- TypeSingle Family
- Listing Status Active
- CountyLEXINGTON
- CityGilbert
- AreaRural W Lexington Co - Batesburg
- NeighborhoodFoxchase
- Zip29054
- StyleRanch,Traditional
- Year Built2020
- Price$ 510,000
- Bedrooms3
- Full Bathrooms2
- Half Bathrooms0
- Sqr Footage2700
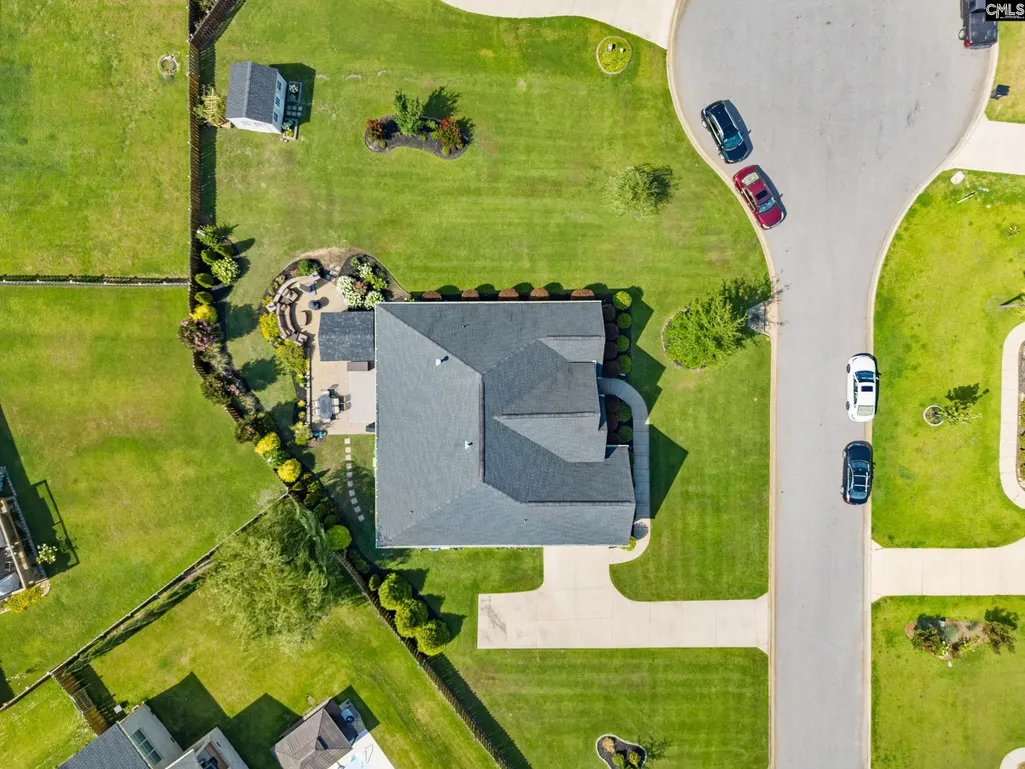
- Lot Size0.4 Acres
Data Source:
Consolidated Multiple Listing Service (CMLS)
Property Description
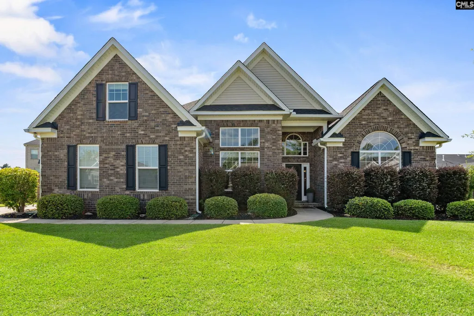
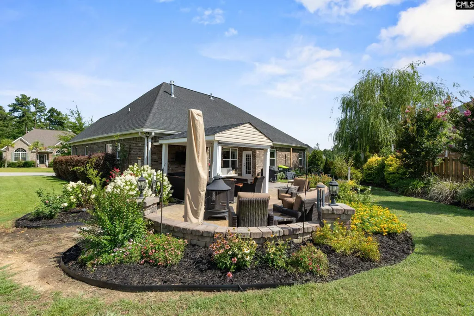
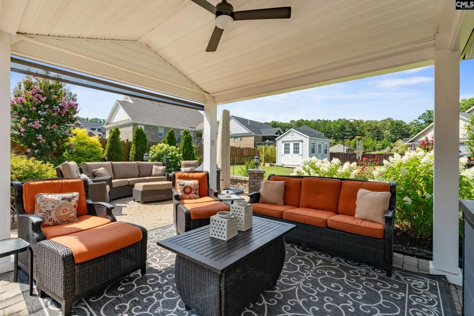
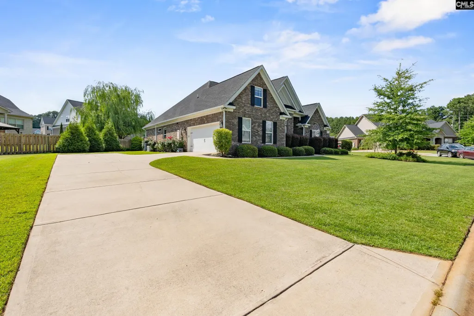
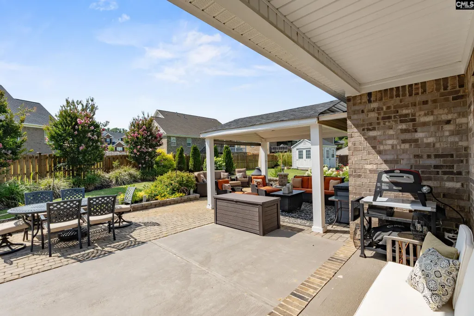
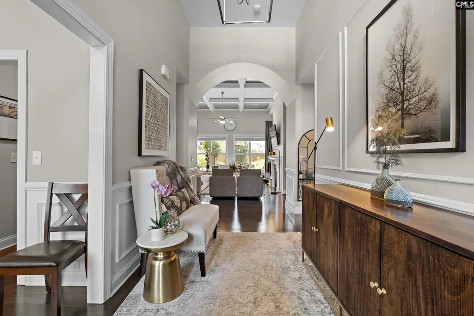
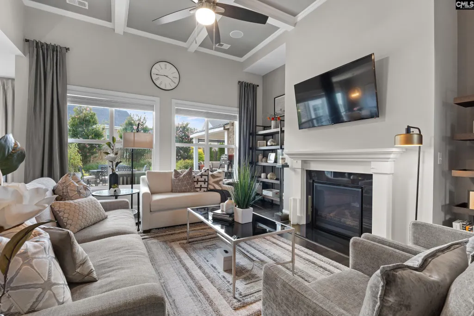
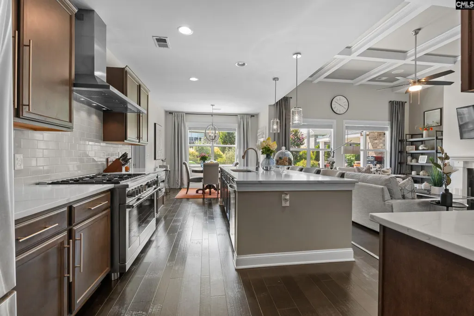
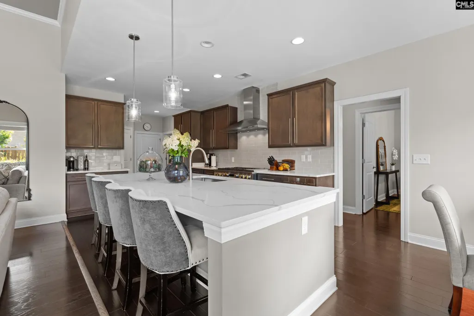
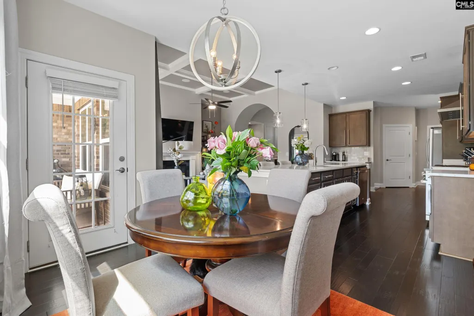
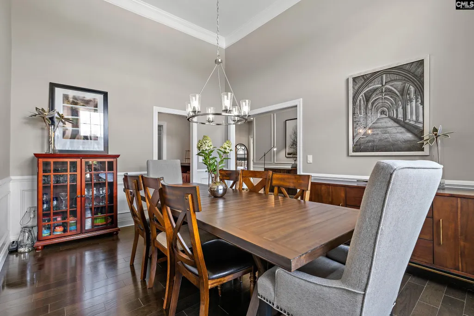
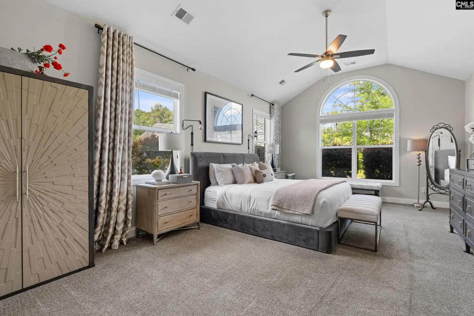
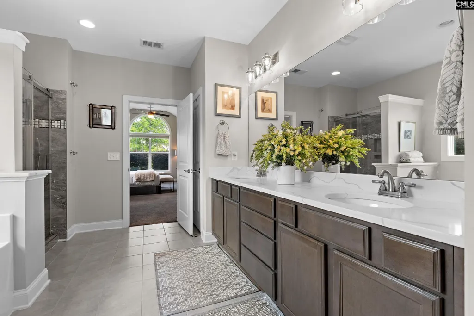
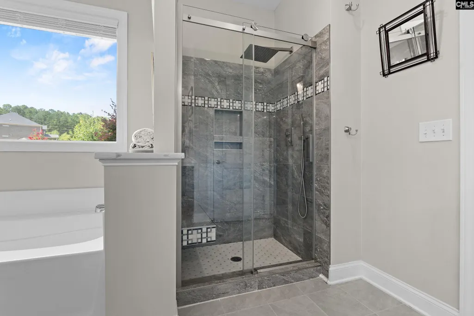
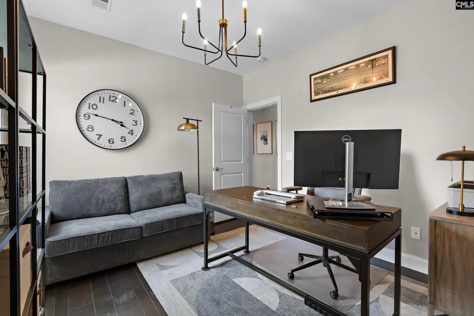
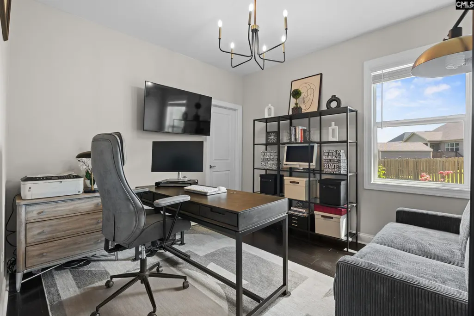
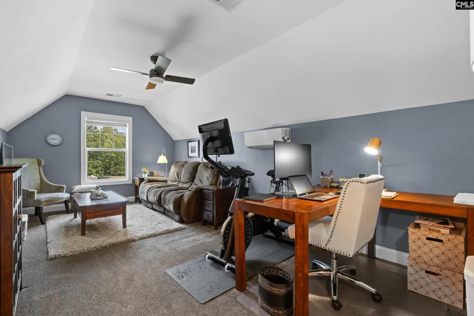
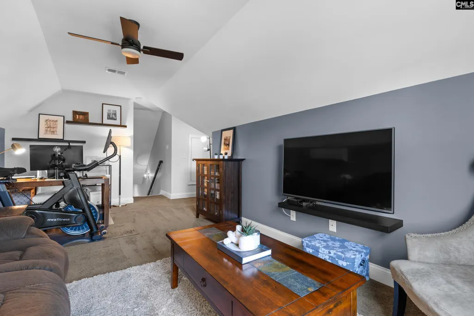
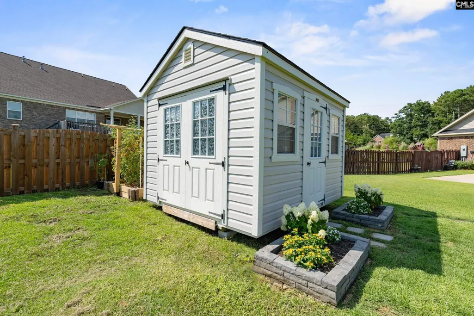
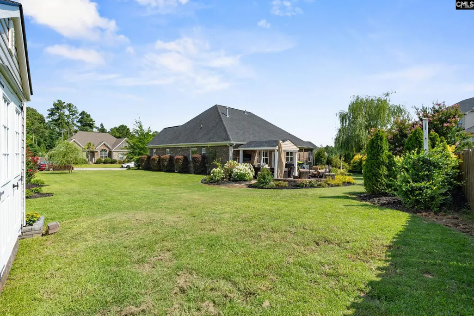
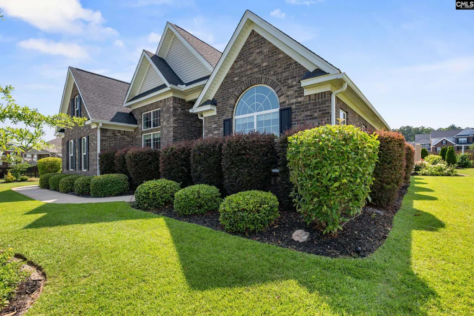
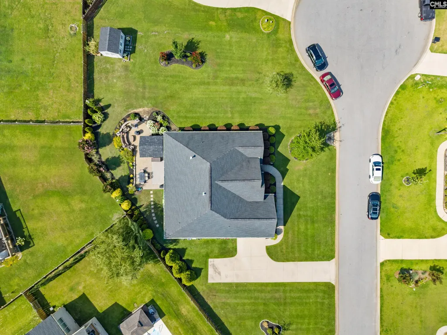
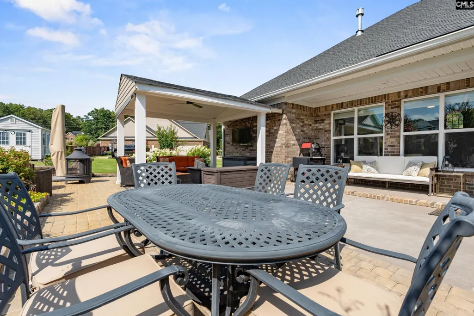
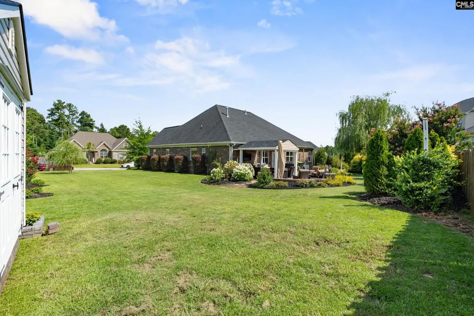
First time homeowners ask about Boost covering 3.5 downpayment plus some closing costs (calm list agent for contact). Exceptional brick home, open split floor plan. Delightful 12 ft ceilings & trim work. Built for inside & outside entertaining. Kitchen is the star with 14 ft quartz island, commercial double ovens, 6 burner gas plus griddle, micro drawer, new tile backsplash, real range hood, exceptional pantry, extra cabinetry etc Owner suite with sitting area, custome tiled shower and closet room! Dining has butler area. Flex room upstairs with extra hvac unit added. An outdoor pavilion added with TV, lots of hardscaping and abundant landscaping added. Quiet neighborhood, on cul-de-sac with larger homes, low hoa. E-built for low utilities. Couple miles to lake access with dry boat storage just outside Foxchase. The home and area sells itself. Enjoy being home. Disclaimer: CMLS has not reviewed and, therefore, does not endorse vendors who may appear in listings.
| Elementary School | Middle School | High School |
|---|---|---|
| Centerville Elementary School | Gilbert Middle School | Gilbert High School |
| Price History | |
|---|---|
| 8/14/2026 | Listed $534,000 |
| 9/3/2026 | 2$524,000 |
| 9/19/2026 | 3$510,000 |
General Features
| Sewer | Public |
|---|---|
| Heating | Electric,Gas Pac |
| Cooling | Gas Pac |
| Laundry Y/N | Heated Space,Utility Room |
| Water | Public |
| Garage | Garage Attached,side-entry |
| Number of Garage Spaces | 2 |
| Energy | Thermopane |
| School District | Lexington One |
| Status | Active |
| Full Baths | 2 |
| Bathrooms | 2 |
| Subdivision | FOXCHASE |
| Style | Ranch,Traditional |
| County | Lexington |
| Miscellaneous | Cable TV Available,Surround Sound Wiring,Sidewalk Community |
| Class | RESIDENTIAL |
| Type | Single Family |
| Other Rooms | Bonus-Finished |
| Location | Cul-de-Sac |
| HOA Fee Includes | Common Area Maintenance,Green Areas |
| HOA Y/N | Yes |
| Status | ACTIVE |
| Subdivision | SC |
| Short Sale Y/N | No |
| Area | Rural W Lexington Co - Batesburg |
| Year Built | 2020 |
| Directions | Shore Road to second Foxchase entry,right onto Kimberton,left onto Wentworth Way to #429 |
| High School | Gilbert |
| City | Gilbert |
| ASSN Fee | 637 |
| Middle School | Gilbert |
| Elementary School | Centerville Elementary School |
| Price Per Sq Ft Total AG | 188.89 |
| Public Remarks | First time homeowners ask about Boost covering 3.5 downpayment plus some closing costs (calm list agent for contact). Exceptional brick home,open split floor plan. Delightful 12 ft ceilings & trim wo |
Interior Features
| Equipment | Dishwasher,Disposal,Refrigerator,Microwave Pull out,Stove Exhaust Vented Exte,Tankless H20 |
|---|---|
| Basement | No Basement |
| Great Room | Fireplace,Ceilings-High (over 9 Ft),Ceiling Fan,Recessed Lights,Ceilings - Coffered,Floors-EngineeredHardwood |
| Kitchen | Cabinets-Natural,Eat In,Island,Pantry,Backsplash-Tiled,Recessed Lights,Counter Tops-Quartz,Floors-EngineeredHardwood |
| Interior Features | Ceiling Fan,Garage Opener,Attic Access |
| Fireplace | Gas Log-Natural |
| Master Bedroom | Double Vanity,Separate Shower,Sitting Room,Closet-Walk in,Ceilings-Vaulted,Ceiling Fan,Recessed Lighting,Separate Water Closet,Tub-Free Standing |
| Formal Dining Room | Molding,Ceilings-High (over 9 Ft),Floors-EngineeredHardwood |
| Beds | 3 |
| Stories | 1.5 |
| Range | Double Oven,Gas |
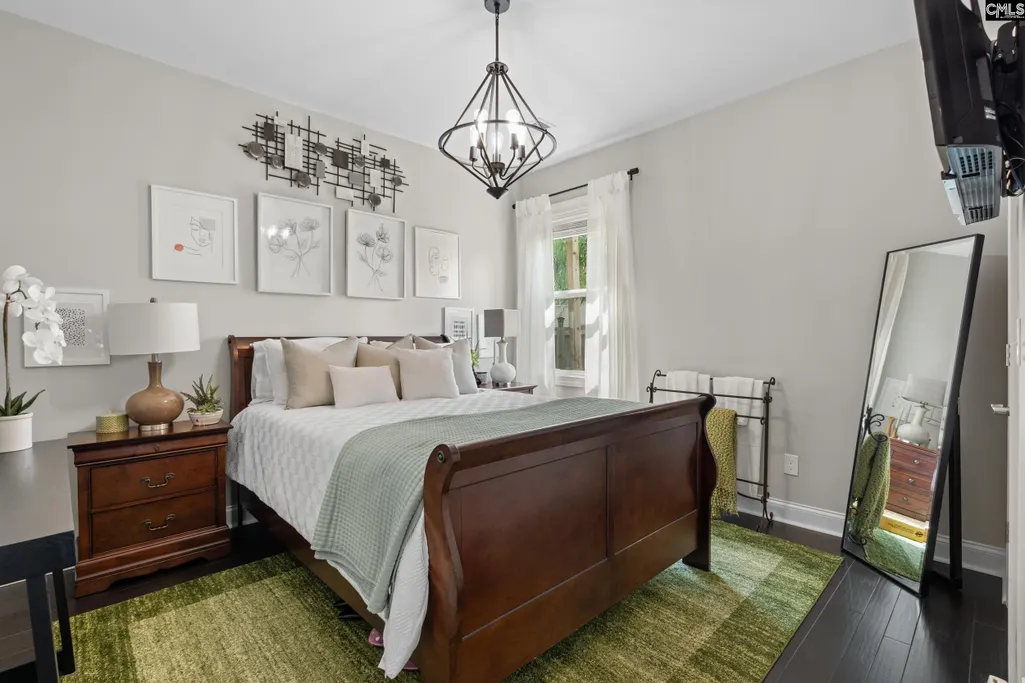
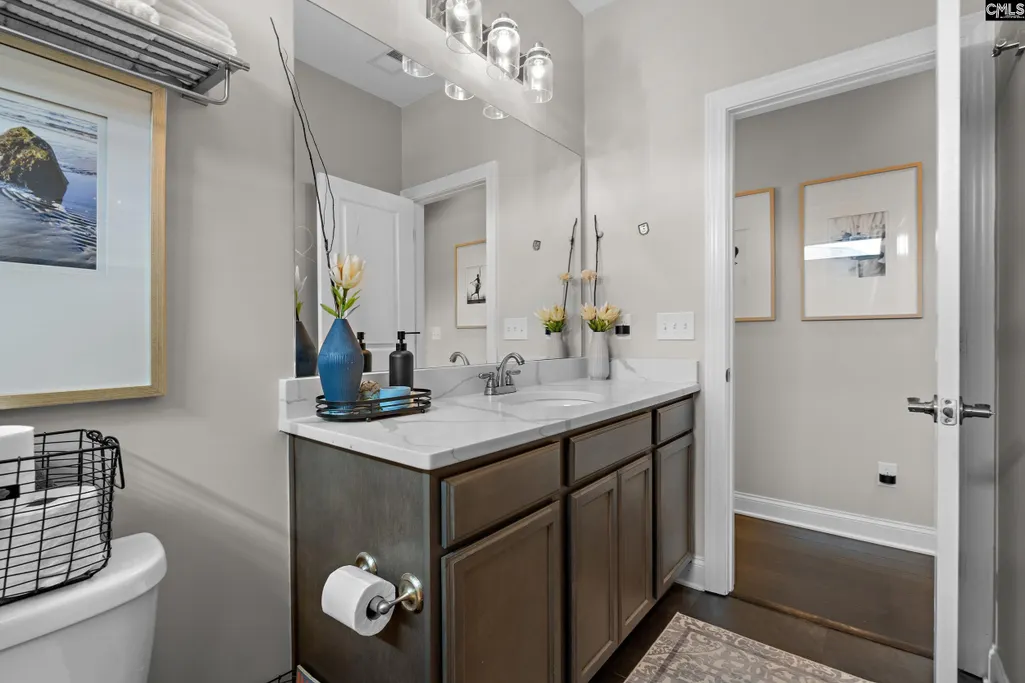
| 3rd Bedroom | Bath-Shared,Closet-Walk in,Floors-EngineeredHardwood |
| 2nd Bedroom | Bath-Shared,Closet-Private,Floors-EngineeredHardwood |
| Full Baths: Main | 2 |
Exterior Features
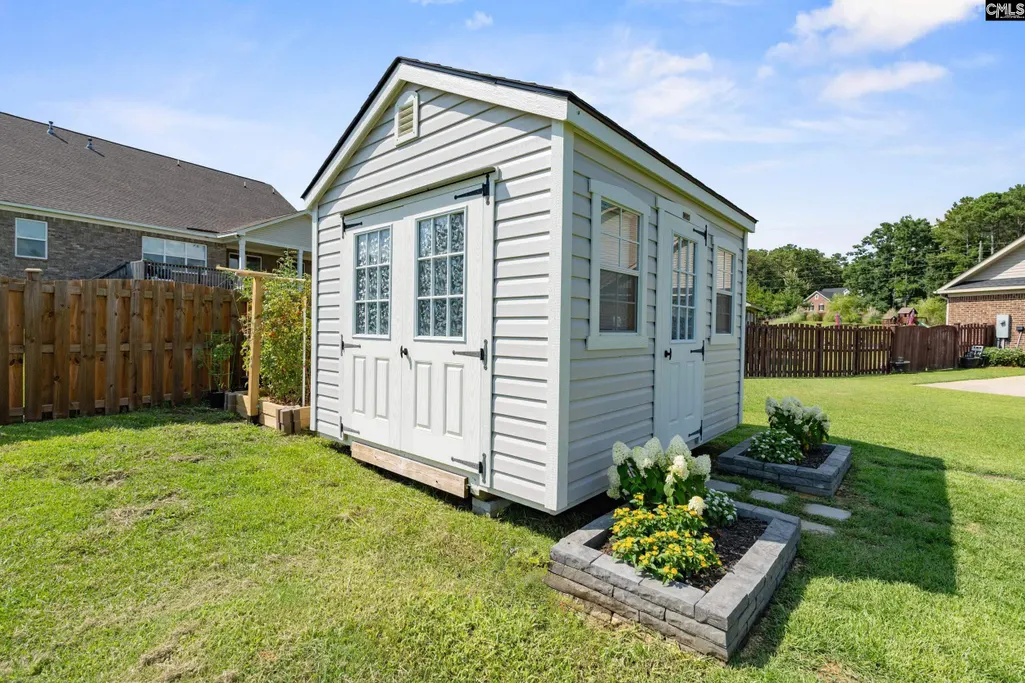
| Exterior | Patio,Shed,Sprinkler,Landscape Lighting,Gutters - Full,Back Porch - Covered |
|---|---|
| Foundation | Slab |
| Pool | No |
| Fencing | Partial |
| Road Type | Paved |
| Exterior Finish | Brick-All Sides-AbvFound |
| House Faces | West |
| Lot Size Area | 0.4 |
| Green Construction | Other-Specify in Comments |
| Lot Size | .4 |
| Garage Level | Main |
Amenities
- Foreclosure
- Views
- Short Sale
- New Construction
- Adult 55+
- Lease To Own
- No HOA Fees
- Furnished
- Primary On Main
- Air Conditioning
- Seller Finance
- Green
- Fixer Upper
- Horse
- Golf
- Fireplace
- Deck
- Garage
- Basement
- Pool
Property vs Single Family Average in 29054
Price
Year Built
Visits
 ©2026 Georgia Multiple Listing Service All information deemed reliable but not guaranteed. All properties are subject to prior sale, change or withdrawal. Neither listing broker(s) or information provider(s) shall be responsible for any typographical errors, misinformation, misprints and shall be held totally harmless. Listing(s) information is provided for consumer's personal, non-commercial use and may not be used for any purpose other than to identify prospective properties consumers may
 The data relating to real estate for sale on this web site comes in part from the South Carolina - CML Consolidated Multiple Listings. Real estate listings held by brokerage firms other than West Augusta are marked with the IDX logo.
All information deemed reliable but not guaranteed and should be independently verified. All properties are subject to prior sale, change or withdrawal. Neither listing broker(s) nor West Augusta shall be responsible for any typographical errors, misinformation,
The data relating to real estate for sale on this web site comes in part from the South Carolina - CML Consolidated Multiple Listings. Real estate listings held by brokerage firms other than West Augusta are marked with the IDX logo.
All information deemed reliable but not guaranteed and should be independently verified. All properties are subject to prior sale, change or withdrawal. Neither listing broker(s) nor West Augusta shall be responsible for any typographical errors, misinformation,
 Aiken Board of Realtors® All information deemed reliable but not guaranteed. All properties are subject to prior sale, change or withdrawal. Neither listing broker(s) or information provider(s) shall be responsible for any typographical errors, misinformation, misprints and shall be held totally harmless. Listing(s) information is provided for consumer's personal, non-commercial use and may not be used for any purpose other than to identify prospective properties consumers may be interested in
 The data relating to real estate on this web site comes in part from the Internet Data Exchange program of Hive MLS LLC, and is updated as of September 26, 2026 10:21 PM UTC All information is deemed reliable but not guaranteed and should be independently verified. All properties are subject to prior sale, change, or withdrawal. Neither listing broker(s) nor West Augusta shall be responsible for any typographical errors, misinformation, or misprints, and shall be held totally harmless from any damages
